Selected projects
A sample of recent work. Fuller drawing sets and photography are available on request; some projects are not shown publicly.
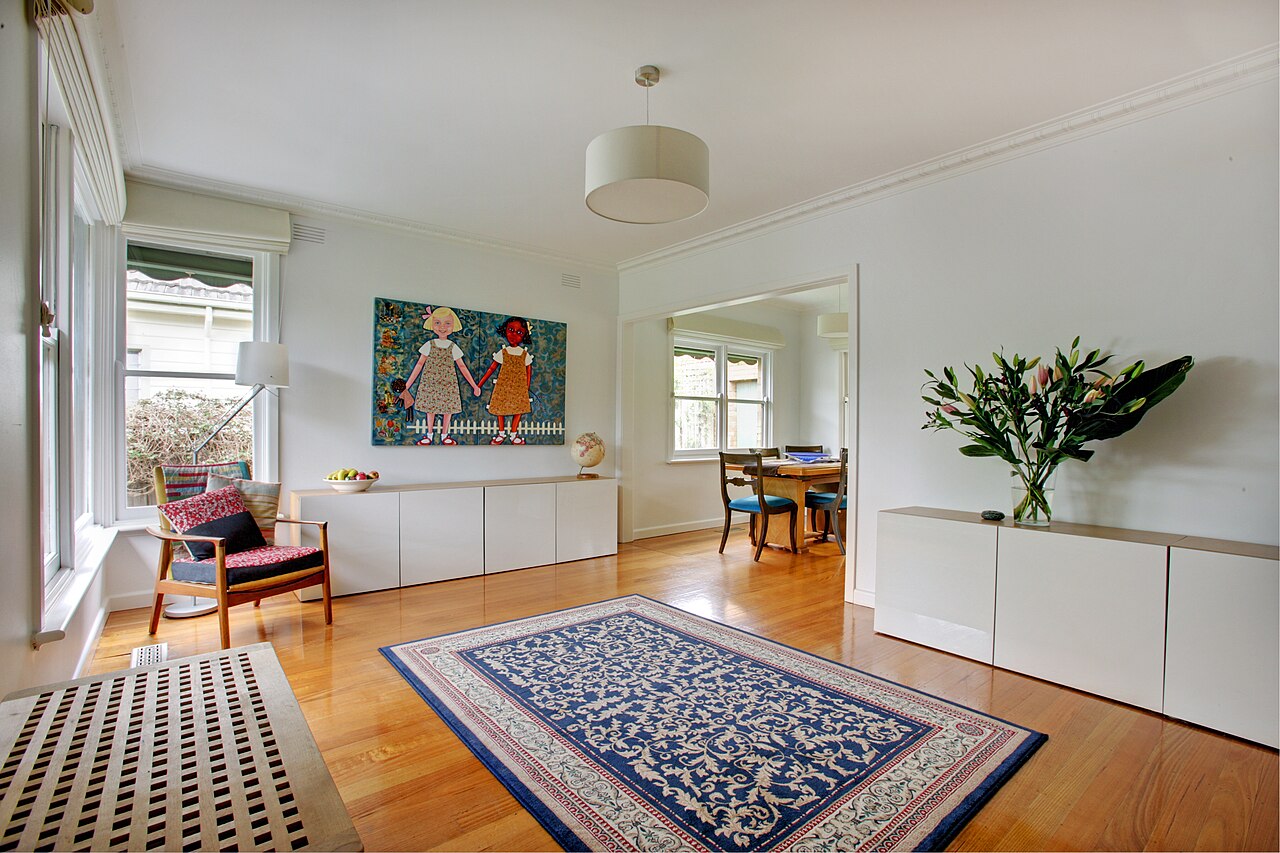
Victorian terrace
Ground-floor refurbishment. The rear wall came out to open the kitchen into a new garden room; original cornicing and floorboards were retained throughout. Lighting reworked to suit a room that now runs front to back.
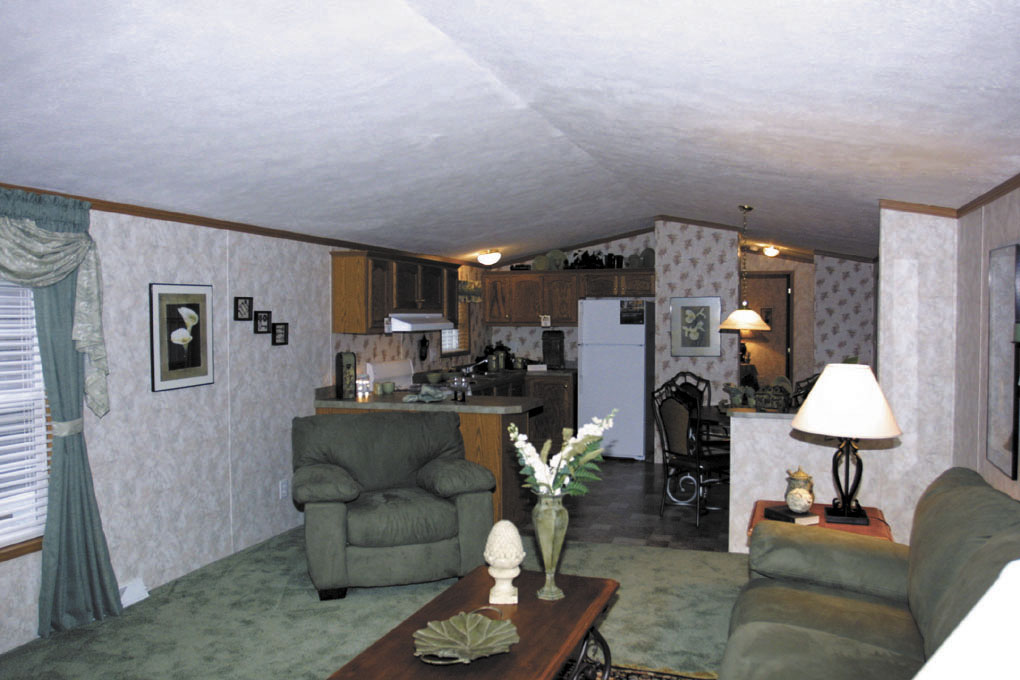
Two-bed apartment
A compact plan reorganised around a single run of built-in joinery. Storage roughly doubled without losing usable floor area. Appliances relocated to shorten the working triangle.
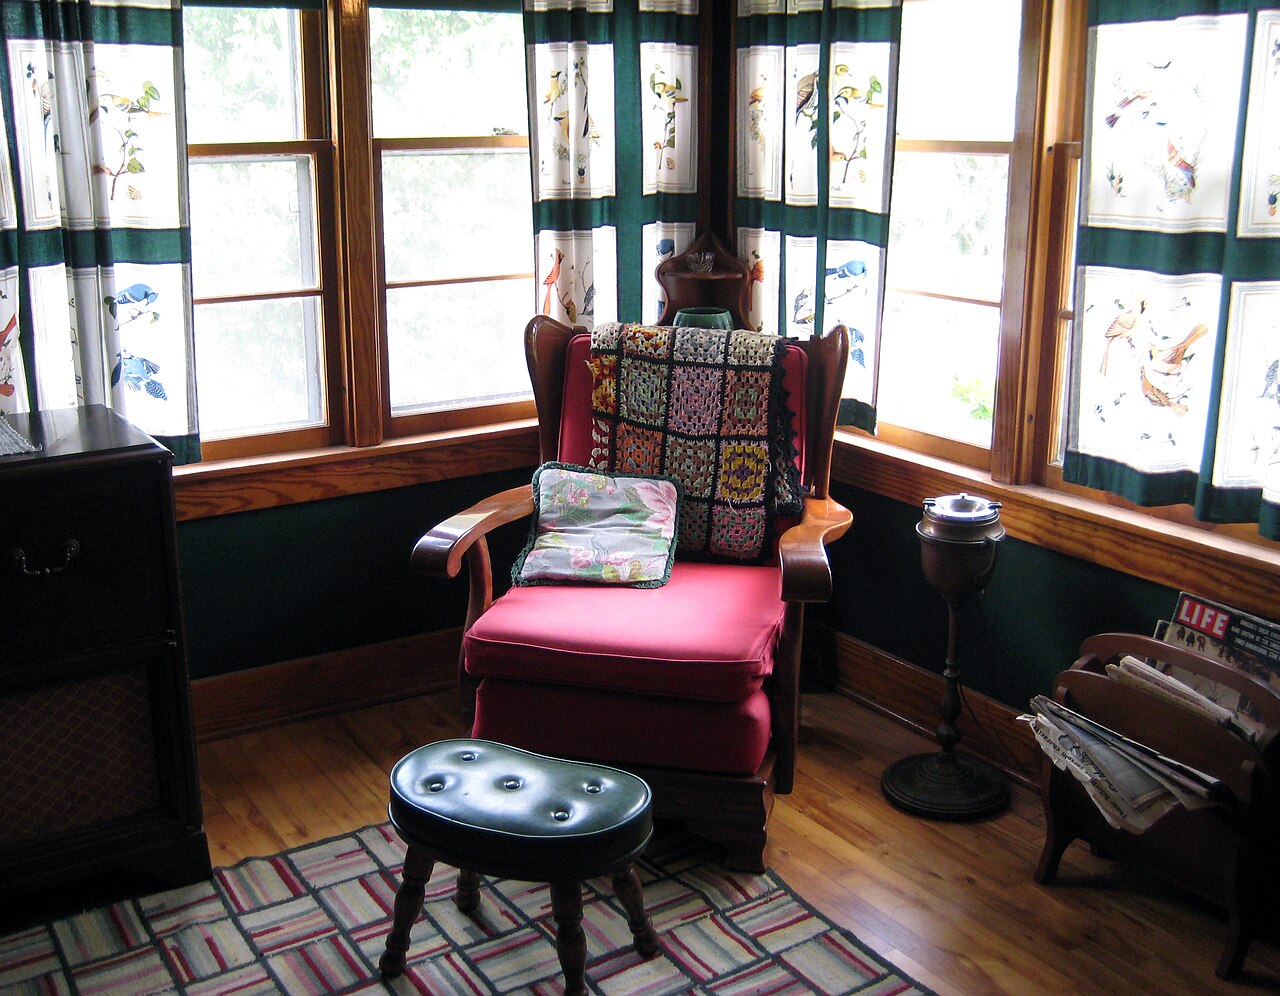
Period cottage
Sympathetic restoration working within listed-building consent. Modern services threaded through existing voids; finishes chosen to sit quietly against original plaster and timber.
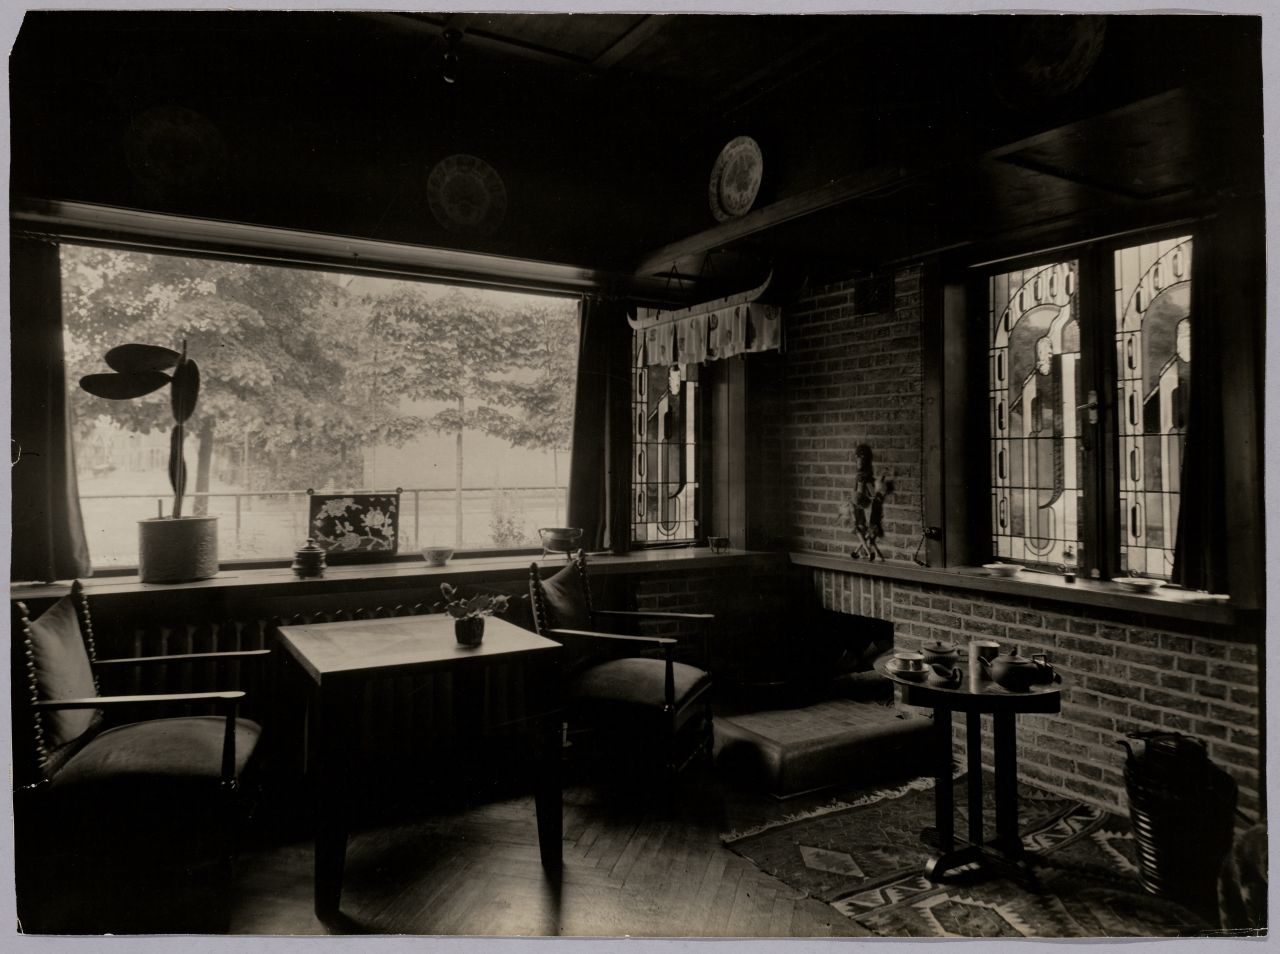
Converted mill unit
Open-plan living within an existing shell. Exposed brick left untouched; acoustic treatment concealed in a ceiling raft to make the volume liveable without dropping the height.