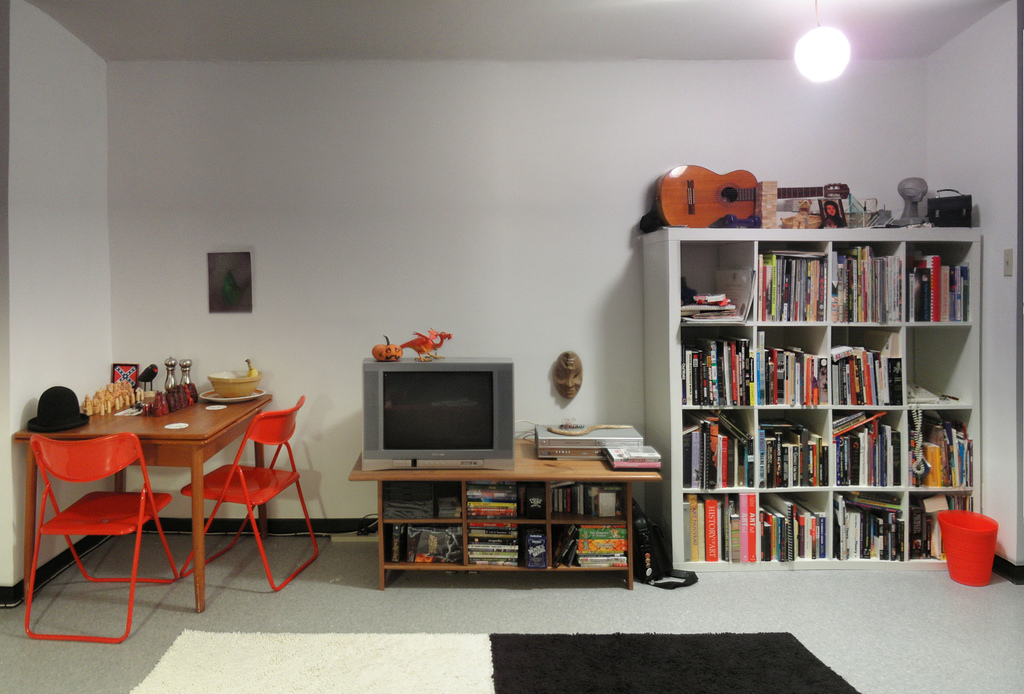
A small design practice handling residential renovations, apartment refurbishments and light commercial fit-outs.
Studio
We take on six to eight projects a year, which lets us stay involved from the first site visit through to the final snagging list. Space planning, material selection, lighting design and contractor coordination are handled in-house.
Most of our work arrives through past clients and the builders we work with regularly. We are not a large firm and have no plans to become one.
Approach
Every space carries constraints worth respecting — the light it gets, how people already move through it, what the building will and won't allow. We start there rather than with a look, and let the finishes follow the plan.
Usually that means fewer decisions, made more carefully. We would rather specify one well-made piece than four that need replacing in five years.
Recent work
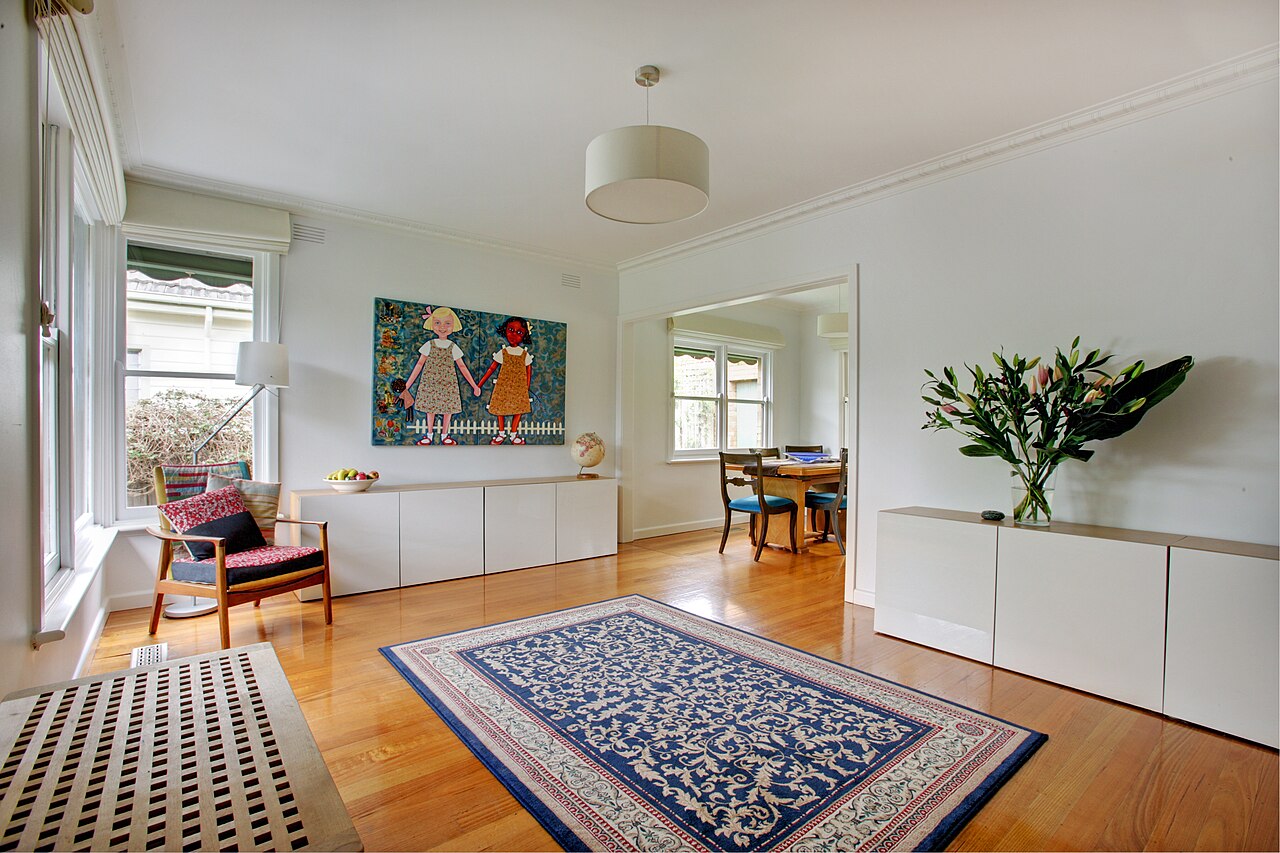
Victorian terrace
Ground-floor refurbishment, London N4
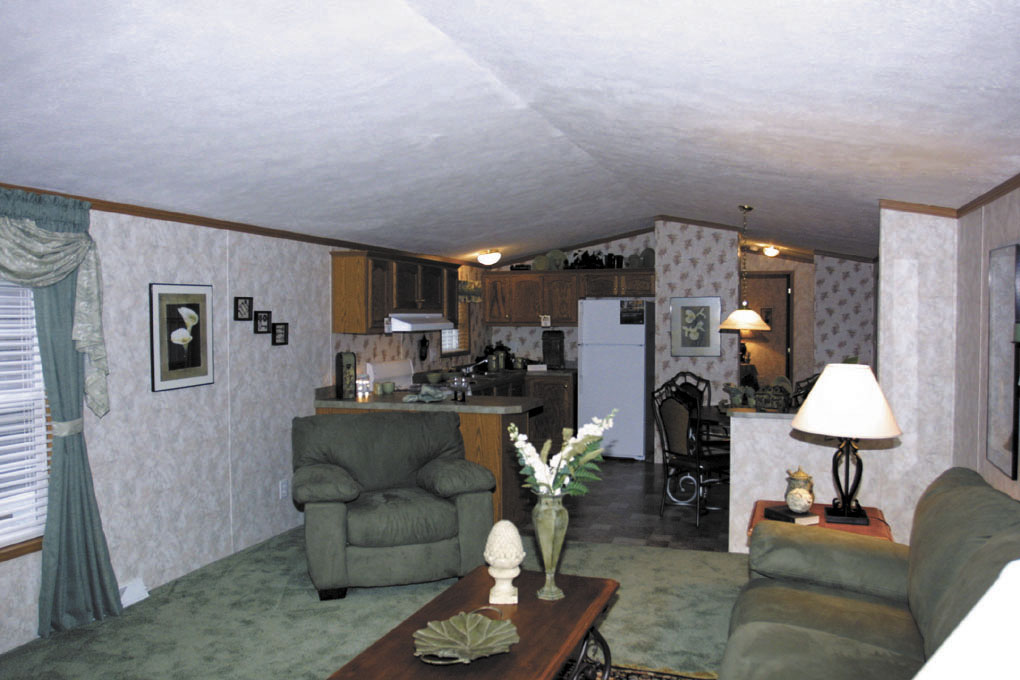
Two-bed apartment
Reconfiguration and fitted joinery
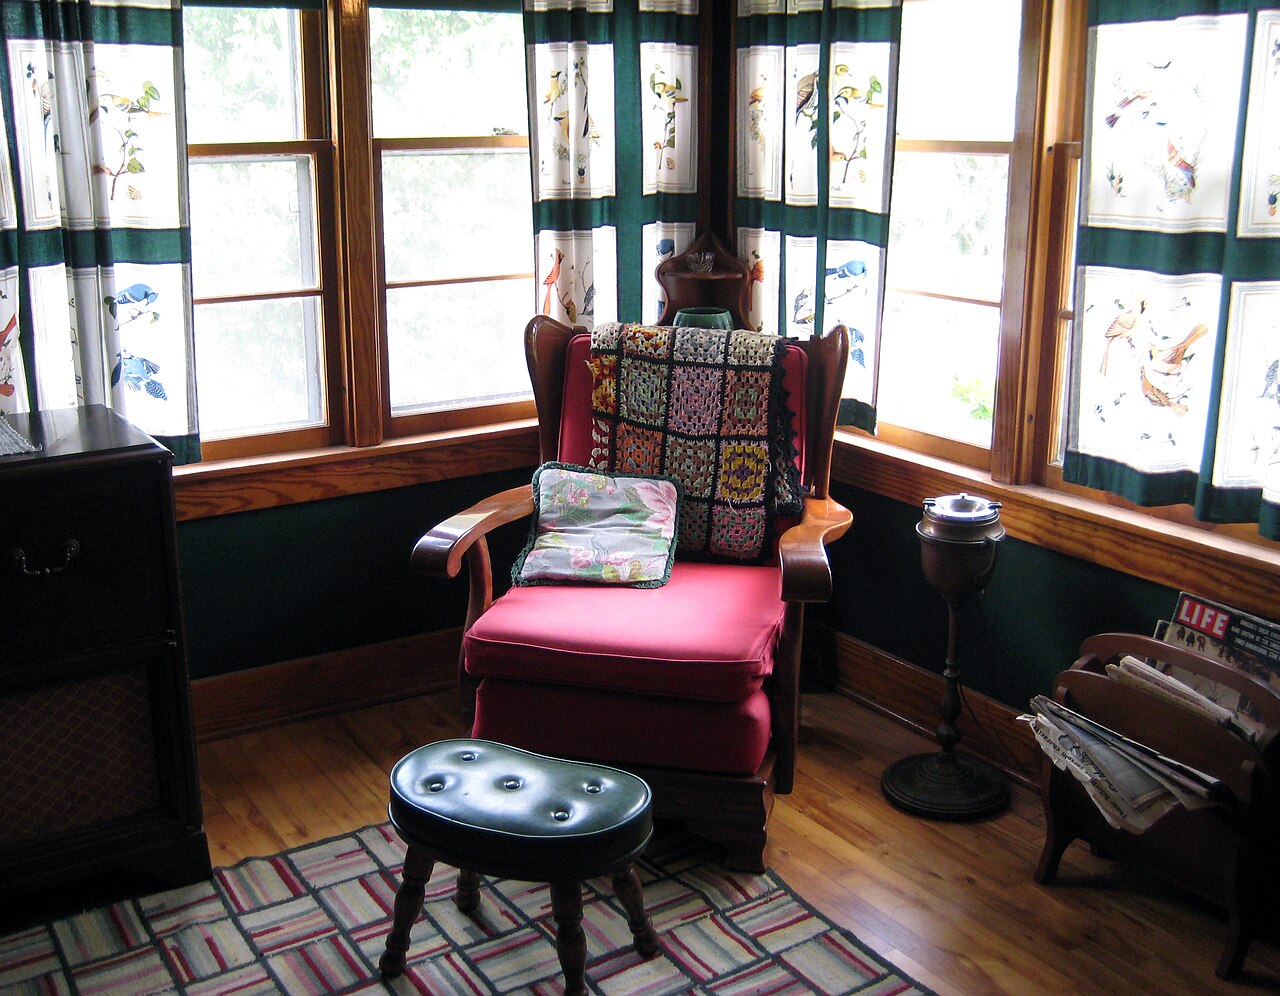
Period cottage
Sympathetic restoration, Grade II listed